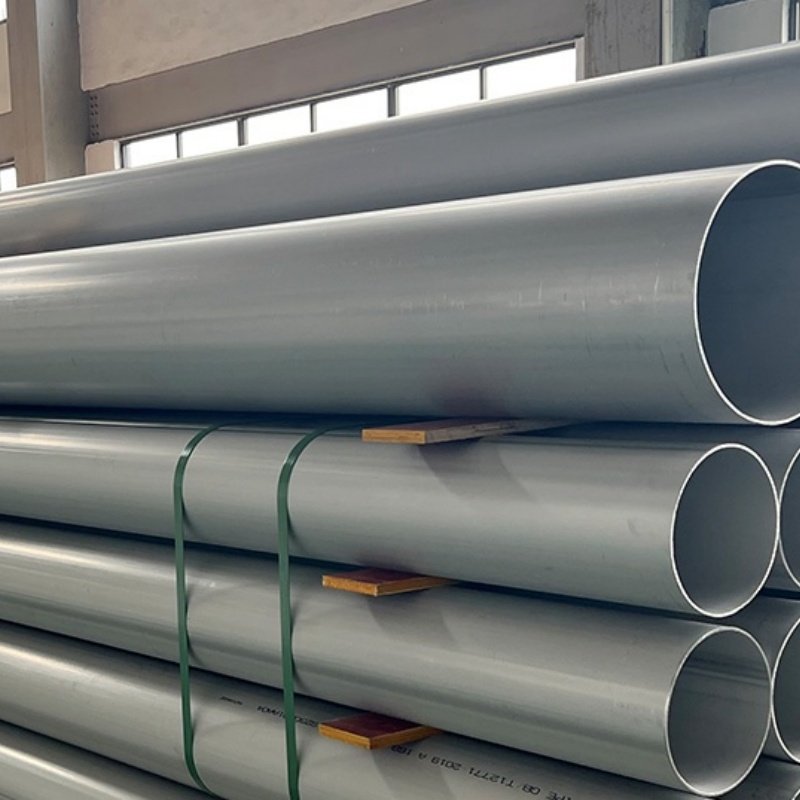


Titanium Gr.2 / Gr.5 seamless pipe is supplied to
ASME SB-861, the specification for titanium and titanium
alloy seamless pipe covering 34 grades for general corrosion-resisting and
elevated-temperature service. SB-861 Scope 1.1 lists Grade 2 as
UNS R50400 (unalloyed titanium) and Grade 5 as
UNS R56400 (6 % aluminium, 4 % vanadium). The matching ASTM
specification is B861.
Grade 2 is the commercially pure workhorse of the titanium family and
accounts for the largest share of industrial orders. Grade 5, the Ti-6Al-4V
alpha-beta alloy, is selected where a higher strength level is needed and
where the service temperature rises. The two grades are not
interchangeable and the decision is made on the design load and the
corrosion environment, not on cost per kilogram.
Grade Designation
| Grade | UNS number | Description | Nominal chemistry, % |
|---|---|---|---|
| Grade 2 | R50400 | Unalloyed titanium | Titanium balance, controlled interstitials |
| Grade 5 | R56400 | Alpha-beta titanium alloy | Aluminium 5.5–6.75, vanadium 3.5–4.5 |
Chemical Composition (ASME SB-861, Table 1)
| Element, weight % | Grade 2 (R50400) | Grade 5 (R56400) |
|---|---|---|
| Carbon, max | 0.08 | 0.08 |
| Oxygen, range or max | 0.25 max | 0.20 max |
| Nitrogen, max | 0.03 | 0.05 |
| Hydrogen, max | 0.015 | 0.015 |
| Iron, range or max | 0.30 max | 0.40 max |
| Aluminium | — | 5.5 – 6.75 |
| Vanadium | — | 3.5 – 4.5 |
| Other elements, max each | 0.1 | 0.1 |
| Other elements, max total | 0.4 | 0.4 |
SB-861 Table 1 note A requires that the analysis of samples from the top
and bottom of the ingot be completed and reported for all elements listed for
the grade. Note B requires final-product hydrogen to be reported, and notes
that lower hydrogen may be obtained by negotiation with the manufacturer.
Note C states that single values are maximums and that the titanium percentage
is determined by difference. Note D records that other elements need not be
reported unless the concentration exceeds 0.1 % each or 0.4 % total, and that
other elements may not be added intentionally. Note E allows the purchaser to
request analysis for specific elements not listed in the specification, on
the written purchase order.
Tensile Requirements (ASME SB-861, Table 5)
| Grade | Tensile strength, min, ksi (MPa) | Yield strength (0.2 % offset), min, ksi (MPa) | Yield strength (0.2 % offset), max, ksi (MPa) | Elongation in 2 in. (50 mm), min, % |
|---|---|---|---|---|
| 2 | 50 (345) | 40 (275) | 65 (450) | 20 |
| 2H | 58 (400) | 40 (275) | 65 (450) | 20 |
| 5 | 130 (895) | 120 (828) | Not specified | 10 |
Table 5 note A states that the properties are for the annealed condition
except as noted. Note B explains that the H grades (2H, 7H, 16H, 26H) are
identical to the corresponding numeric grade except for the higher guaranteed
minimum tensile strength, and that they may always be certified as meeting
the requirements of the corresponding numeric grade; it also states that
Grade 2H, 7H, 16H and 26H are intended primarily for pressure vessel use.
Note C records that the H grades were added in response to a user association
request based on its study of over 5200 commercial Grade 2, 7, 16, and 26
test reports where over 99 % met the 58 ksi minimum UTS. Grade 2H carries
the 58 ksi (400 MPa) tensile minimum with the same 40 ksi (275 MPa) yield
minimum and the same 20 % elongation as Grade 2, so it is the better choice
for a design that is tension-limited but does not otherwise require a change
of alloy. Note that Table 5 sets an upper limit as well as a lower limit on
the yield strength of Grade 2 and Grade 2H at 65 ksi (450 MPa), while no
upper limit is established for Grade 5.
Size Range (ASME SB-861, Table 2)
| NPS | OD, in. (mm) | Sch 5S, in. (mm) | Sch 10S, in. (mm) | Sch 40S, in. (mm) | Sch 80S, in. (mm) |
|---|---|---|---|---|---|
| 1/8 | 0.405 (10.29) | — | 0.049 (1.24) | 0.068 (1.73) | 0.095 (2.41) |
| 1/4 | 0.540 (13.72) | — | 0.065 (1.65) | 0.088 (2.24) | 0.119 (3.02) |
| 3/8 | 0.675 (17.15) | — | 0.065 (1.65) | 0.091 (2.31) | 0.126 (3.20) |
| 1/2 | 0.840 (21.34) | 0.065 (1.65) | 0.083 (2.11) | 0.109 (2.77) | 0.147 (3.73) |
| 3/4 | 1.050 (26.67) | 0.065 (1.65) | 0.083 (2.11) | 0.113 (2.87) | 0.154 (3.91) |
| 1 | 1.315 (33.40) | 0.065 (1.65) | 0.109 (2.77) | 0.133 (3.38) | 0.179 (4.55) |
| 1-1/4 | 1.660 (42.16) | 0.065 (1.65) | 0.109 (2.77) | 0.140 (3.56) | 0.191 (4.85) |
| 1-1/2 | 1.900 (48.26) | 0.065 (1.65) | 0.109 (2.77) | 0.145 (3.68) | 0.200 (5.08) |
| 2 | 2.375 (60.32) | 0.065 (1.65) | 0.109 (2.77) | 0.154 (3.91) | 0.218 (5.54) |
| 2-1/2 | 2.875 (73.02) | 0.083 (2.11) | 0.120 (3.05) | 0.203 (5.16) | 0.276 (7.01) |
| 3 | 3.500 (88.90) | 0.083 (2.11) | 0.120 (3.05) | 0.216 (5.49) | 0.300 (7.62) |
| 3-1/2 | 4.000 (101.60) | 0.083 (2.11) | 0.120 (3.05) | 0.226 (5.74) | 0.318 (8.08) |
| 4 | 4.500 (114.30) | 0.083 (2.11) | 0.120 (3.05) | 0.237 (6.02) | 0.337 (8.56) |
| 5 | 5.563 (141.30) | 0.109 (2.77) | 0.134 (3.40) | 0.258 (6.55) | 0.375 (9.53) |
| 6 | 6.625 (168.27) | 0.109 (2.77) | 0.134 (3.40) | 0.280 (7.11) | 0.432 (10.97) |
| 8 | 8.625 (219.07) | 0.109 (2.77) | 0.148 (3.76) | 0.322 (8.18) | 0.500 (12.70) |
| 10 | 10.75 (273.05) | 0.134 (3.40) | 0.165 (4.19) | 0.365 (9.27) | 0.500 (12.70) |
| 12 | 12.75 (323.85) | 0.156 (3.96) | 0.180 (4.57) | 0.375 (9.53) | 0.500 (12.70) |
SB-861 Table 2 note 1 records that the schedule sizes conform to
ANSI/ASME B36.19M-1985 for the “S” sizes and to B36.10 for the
non-S sizes, and note 2 that the decimal thickness listed for the respective
pipe sizes represents the nominal wall dimension. The table above lists the
S schedules; SB-861 Table 2 also carries the non-S schedules (5A, 10A, 40 and
80), which follow ANSI B36.10. Section 9.1 confirms that the ANSI
stainless-steel pipe size system applies. For sizes and wall thicknesses
outside the table, the requirement is established by written agreement
between the manufacturer and the purchaser (SB-861 9.1).
Manufacturing Route and Heat Treatment
SB-861 5.1 permits seamless pipe to be manufactured by any method that
yields a product meeting the specification, so the route in practice is
extrusion or piercing followed by cold reduction or hot rolling, with the
annealing condition set by 5.2. Section 5.2 requires that unless otherwise
specified, cold-worked pipe be heat treated at a temperature of not less
than 1000 °F (538 °C), and that hot-worked pipe finishing above
1400 °F (760 °C) need not be further heat treated. Section 5.2.1
lists the permitted supply conditions for the higher-strength alloys, and
5.2.1.1 allows Grade 5 to be supplied in the annealed or the aged condition
and 5.2.1.4 allows Grades 19, 20 and 21 to be supplied solution-treated or
solution-treated and aged. The anneal itself is what restores the ductility
lost in cold pilgering or drawing and it is what produces the uniform
microstructure a corrosion-resistant grade depends on.
Inspection, Testing and Certification
- Tension test: SB-861 11.1 requires samples to be taken
from one pipe for each 1000 ft (300 m), and in no case less than one pipe
per lot, selected at random; one tension test is made from each pipe
selected, and 8.1 requires the tensile properties in the condition
specified to conform to the room-temperature requirements of Table 5. - Bending test: SB-861 14.1 requires pipe 2 in. (51 mm)
and under in nominal diameter to be capable of being bent cold through 90°
around a cylindrical mandrel twelve times the nominal diameter of the pipe
without developing cracks. Section 14.1.1 exempts Grade 5, along with
Grades 23, 24, 25, 29, 35, 36 and 38, from this requirement. - Flattening test: SB-861 15.1 requires seamless pipe to
withstand, without cracking, flattening under a load applied gradually at
room temperature until the distance between the load platens is H, with H
calculated in accordance with that clause, and requires examination for
cracking by the unaided eye. The clause sets e = 0.04 through 1 in. pipe
size and e = 0.06 over 1 in. pipe size for Grades 1, 2, 2H, 3, 7, 7H, 11, 13,
14, 16, 16H and 26H, and states that for grades not shown, the requirements
for the flattening test shall be negotiated between the manufacturer and
the purchaser. Section 15.1.1 states that where the D-to-t ratio is less
than ten, cracks at the six and twelve o’clock locations shall not be
cause for rejection. - Hydrostatic test: SB-861 16.1 requires each length of
pipe to withstand, without bulges, leaks or other defects, an internal
hydrostatic pressure producing a stress in the pipe wall of 50 % of the
minimum specified yield strength at room temperature, calculated as
P = S·E·t / (Ro − 0.4t), with E = 1.0 for seamless pipe,
Ro the outside radius and t the wall thickness.
Section 16.2 caps the maximum hydrostatic test pressure at 2500 psi
(17.2 MPa) for sizes 3 in. (76 mm) and under and 2800 psi (19.3 MPa) for
sizes over 3 in., with the pressure maintained for not less than 5 s, and
allows a 1.5 times working-pressure test on request provided the resulting
fibre stress does not exceed one-half the minimum specified yield
strength. - Product analysis: SB-861 7.2 makes the product
analysis tolerances of Table 4 available to cover variations between
laboratories, and requires the manufacturer not to ship finished product
outside the Table 1 limits for the applicable grade. - Certification: SB-861 21.1 requires the manufacturer to
supply at least one copy of a report certifying that the material was
manufactured, inspected, sampled and tested in accordance with the
specification, including the results of chemical analysis, tensile tests
and all other tests required. - Product marking: SB-861 22.1 requires each length of
pipe 3/8 in. (9.5 mm) nominal diameter and larger to be legibly marked with
the manufacturer’s private identification mark, the ASTM designation and
revision date, the grade of titanium, the pipe size and schedule, and the
ingot and lot number; 22.2 permits the same information on a metal tag
attached to each bundle for smaller sizes.
Packing & Delivery
Plastic end caps on all sizes; steel frames or wooden crates for large
diameters; VCI anti-rust wrapping. Beveled ends standard for welding; plain
ends available. Each length is marked with the standard, grade, size, heat
number and heat treatment condition, as required by SB-861 22.1. Pipe is
packaged to the manufacturer’s standard practice unless otherwise agreed
between the manufacturer and purchaser and so stated in the purchase order
(SB-861 23.1).
Applications
Seawater and cooling-water systems, desalination plant intake and product
piping, chlor-alkali and chlorate plant piping, wet chlorine and hypochlorite
handling lines, pulp and paper bleach plant piping, flue-gas desulphurisation
scrubbers and stack liners, acid production and pickling systems including
acid recovery equipment, urea and nitric acid process lines, pharmaceutical
and food equipment where metal ion contamination must be excluded, and
nuclear fuel reprocessing support piping. Grade 5 is the usual choice for
the higher-loaded and higher-temperature portion of the same installations.
Technical Notes
1. Titanium’s corrosion resistance is an oxide-film
mechanism, and the film is vulnerable in a specific and predictable
direction. The passive film on titanium is extremely stable in
oxidising media including wet chlorine and hypochlorite, which is why
titanium is specified where stainless steel and copper alloys fail. The
vulnerability runs the other way: titanium is attacked by hydrofluoric acid
and by fluoride-containing solutions, it can suffer hydrogen embrittlement
in strongly reducing or anhydrous conditions, and it should not be used in
dry chlorine gas, in anhydrous methanol, or where oxygen is completely
excluded from the system. Choosing the grade is therefore not only a
strength decision but a decision about which direction the service can
attack. Where the aggressive species is a reducing acid rather than an
oxidiser, the palladium-bearing Grade 7 exists precisely because titanium
Grade 2 is not the right answer in that environment.
2. The hydrogen limit is the single most consequential number in
the Grade 2 chemistry table, and it is reported, not assumed.
SB-861 Table 1 note B requires that final product hydrogen be reported, and
states that ingot hydrogen need not be reported and that lower hydrogen may
be obtained by negotiation with the manufacturer. That is a deliberate
distinction: hydrogen picked up during melting and re-melting is not the
same as hydrogen absorbed later in service, and the reported final-product
figure is the one that predicts hydrogen embrittlement behaviour. The
0.015 % maximum applies to both Grade 2 and Grade 5. A specification that
states the limit without insisting on the final-product measurement is
quietly permitting a different number, and that is why SB-861 21.1 requires
the report to include the results of chemical analysis rather than a
summary.
3. Grade 2H exists to solve a yield-limited design, and it is
the same alloy, not a stronger one. Table 5 note B explains that
the H grades are identical to the corresponding numeric grade except for the
higher guaranteed minimum tensile strength, and that they may always be
certified as meeting the requirements of the corresponding numeric grade.
Grade 2H carries 58 ksi (400 MPa) tensile against 40 ksi (275 MPa) yield for
Grade 2, with the elongation unchanged at 20 %. In a design that is
tension-limited, raising the minimum tensile from 50 to 58 ksi without
touching the yield strength or the weld procedure is often the simplest
available route to a lighter wall, provided the material is procured to
SB-861 Table 5 and the certificate names the H grade. The note also records
the origin of the grade in a study of over 5200 commercial test reports in
which over 99 % met the 58 ksi minimum, which is why the H grades exist at
all and why they exist only for Grades 2, 7, 16 and 26.
4. The bending test is waived for Grade 5, and that is a
processing statement rather than a metallurgical one. Section 14.1
requires pipe 2 in. and under to be bent cold through 90° around a
mandrel twelve times the nominal diameter without cracking, and 14.1.1
exempts Grade 5 and the other high-strength alpha-beta and beta alloys from
it. The reason is that these alloys are supplied in the annealed or aged
condition (5.2.1.1) and the beta phase in the microstructure means the
alloy is not sufficiently ductile at room temperature for a cold bend of
that severity, so a formability qualification is replaced by a hardness and
microstructure qualification instead. A project that cold-bends Grade 5 pipe
in the field needs to know this before the bending procedure is written,
not after the first attempt.
Frequently Asked Questions
What is the correct UNS number for Grade 2 and Grade 5 titanium pipe?
Grade 2 is UNS R50400 and Grade 5 is UNS R56400, as listed in SB-861
Scope 1.1 and in SB-861 Table 1. Be aware that R5042 and R5646 are
frequently seen in older literature and in supplier catalogues; they are
not the numbers ASME uses, and an enquiry written with them needs to be
corrected before the material is ordered.
Can titanium pipe be substituted for stainless steel in seawater service?
Not as a general rule. Titanium Grade 2 has an excellent record in
seawater and brackish water, and in chloride and hypochlorite service, but
the material choice has to be checked against the specific contaminants
present. Titanium is not resistant to hydrofluoric acid or to fluoride
solutions, and it can be embrittled by hydrogen in strongly reducing or
anhydrous conditions. In addition, because titanium is far more noble than
stainless steel, a galvanic couple formed by a titanium pipe connected to an
uninsulated stainless steel or carbon steel component will attack the less
noble metal.
What is the difference between Grade 2 and Grade 2H?
Grade 2H has a 58 ksi (400 MPa) minimum tensile strength against
50 ksi (345 MPa) for Grade 2, with the same 40 ksi (275 MPa) minimum yield
strength and the same 20 % minimum elongation. Per SB-861 Table 5 note B it
is the same material with a higher guaranteed tensile minimum and may always
be certified as meeting the Grade 2 requirements.
Is hydrostatic testing mandatory on titanium pipe?
Yes. SB-861 16.1 requires each length of pipe to withstand an internal
hydrostatic pressure producing a stress in the pipe wall of 50 % of the
minimum specified yield strength at room temperature, and 16.2 caps the test
pressure at 2500 psi (17.2 MPa) for sizes 3 in. and under and 2800 psi
(19.3 MPa) for larger sizes.
What is the maximum wall thickness variation allowed?
SB-861 9.3 states that the variation in thickness at any point shall not
be more than 12.5 % of the nominal wall thickness specified. Outside
diameter variations are given in Table 3, and 9.4 permits lengths as
specified in the purchase order with no pipe shorter than the specified
length and not more than 1/4 in. (6.4 mm) over it.
What documentation is supplied with the pipe?
SB-861 21.1 requires a report certifying that the material was
manufactured, inspected, sampled and tested in accordance with the
specification, including the results of chemical analysis, tensile tests and
all other required tests. Table 1 note B requires the final-product hydrogen
figure to be reported, and 22.1 requires the grade, size, schedule, ASTM
designation and ingot and lot number to be marked on each length of pipe
3/8 in. and larger.